

ITV Sport’s World Cup studio mixes live Manhattan view with virtual extensions
Weekly insights on the technology, production and business decisions shaping media and broadcast. Free to access. Independent coverage. Unsubscribe anytime.
ITV Sport’s studio for the 2026 FIFA World Cup began with a view.
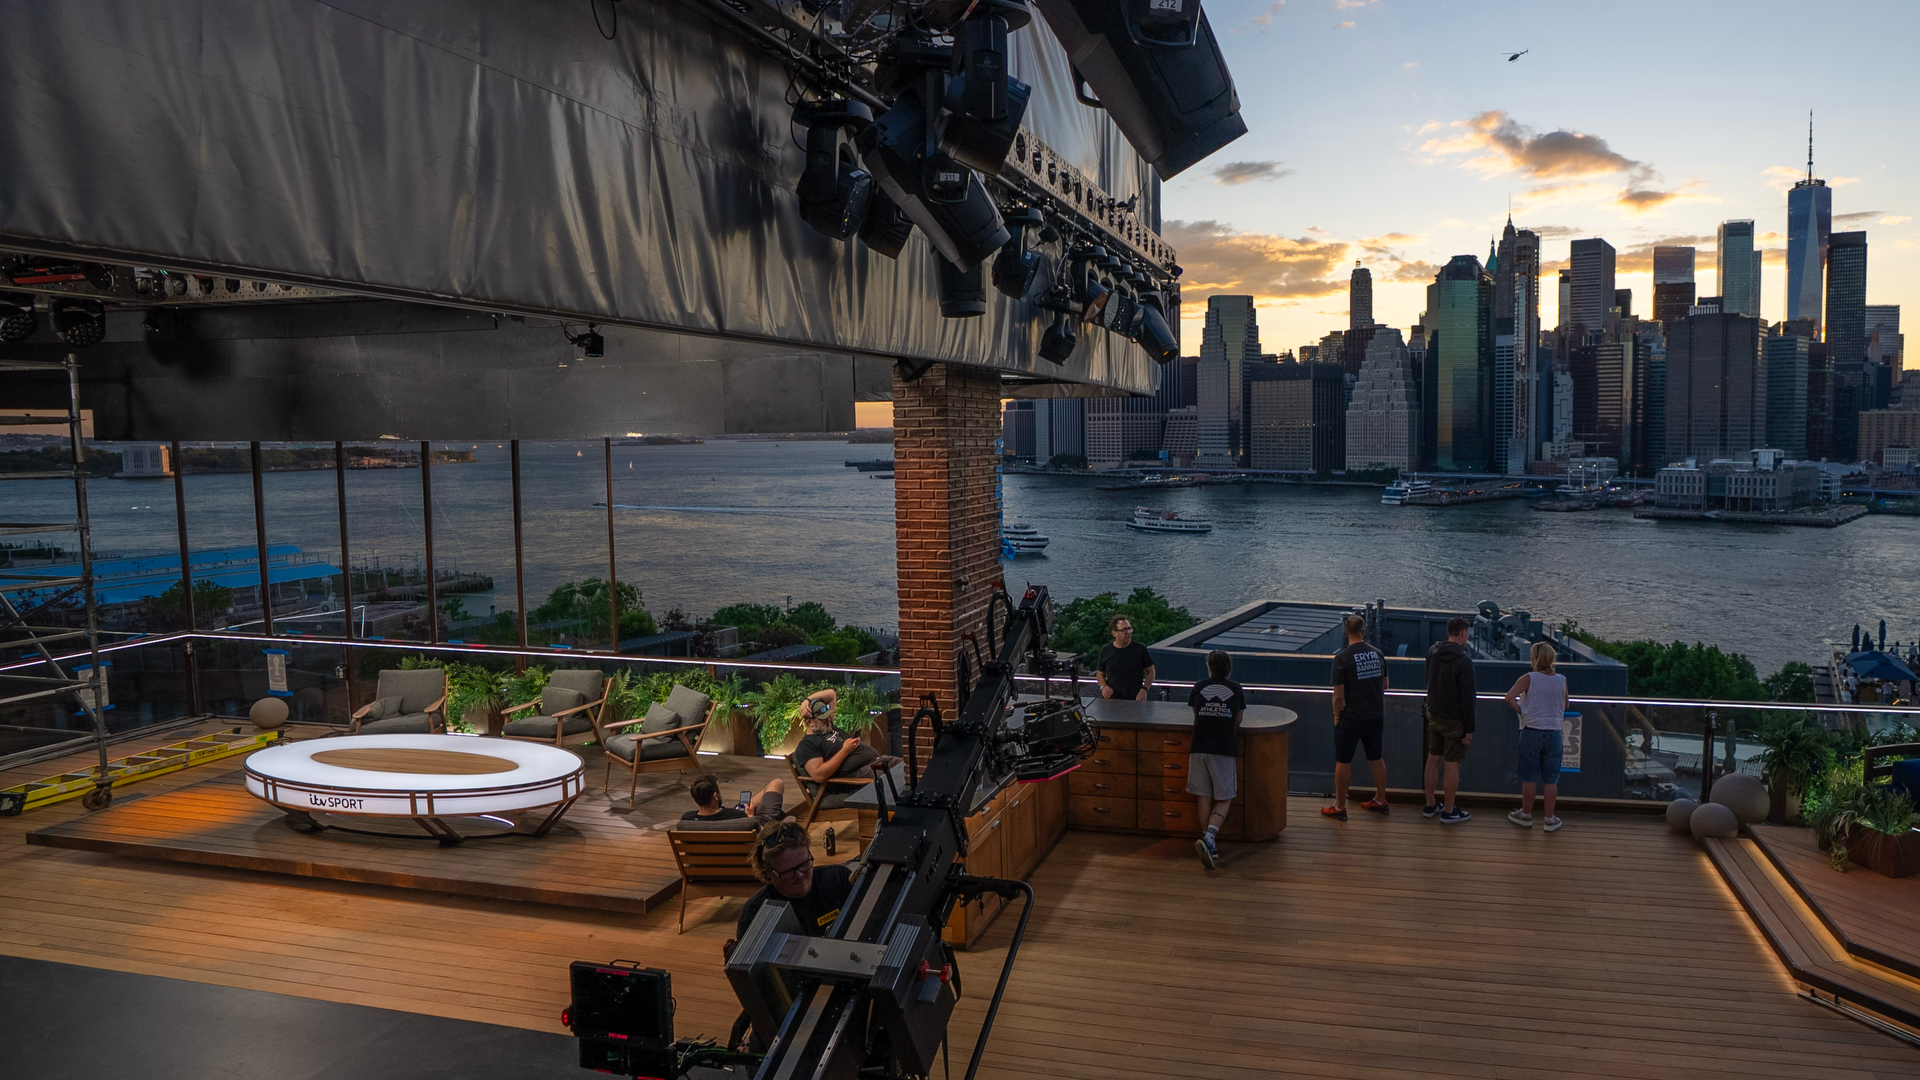
From the roof of a former Jehovah’s Witness headquarters in Brooklyn’s Dumbo neighborhood, the production team could see the Brooklyn Bridge, Lower Manhattan, One World Trade Center and the Statue of Liberty. The challenge was turning that panoramic view into a working broadcast environment without separating the presenters from the city around them.
The resulting studio sits on a raised platform 10 feet above the building’s 12th-floor roof. Its physical scenery, open-air presentation areas and real-time virtual elements form a 360-degree production space built around New York City.
For production designer Toby Kalitowski of BK Design Projects and virtual designer Jim Mann of Lightwell, the project required more than selecting materials and creating graphics. The team had to develop a studio that could accommodate changing daylight and weather conditions, camera movement and multiple presentation formats while operating as part of a production connected to ITV’s facilities in the United Kingdom.
The studio operated as a remote production connected to ITV’s facilities in the United Kingdom. Tony Cahalane, technical director for the production, oversaw the technical operation, including the fiber connectivity carrying signals between New York and London.
Building above Brooklyn
Kalitowski joined the project after an initial call from director Paul McNamara in December 2024. Over several site visits, the design team studied the roof, surrounding buildings and available camera positions. Kalitowski worked with Chris Hollier, who led lighting and cameras for the production, to map the intended shots and determine how the skyline would appear from each presentation position. Those studies helped establish the height and dimensions of the rooftop deck.
The height of the studio deck became an early design decision. Raising the platform allowed cameras to clear a nearby hotel and maintain the intended view across the East River.
“We planned all the shots. We literally planned the height of the deck,” said Toby Kalitowski, production designer at BK Design Projects. “That informed the shape, the size and the height of the structure.”
The completed deck measures approximately 82 feet by 37 feet, creating about 3,000 square feet of production space.
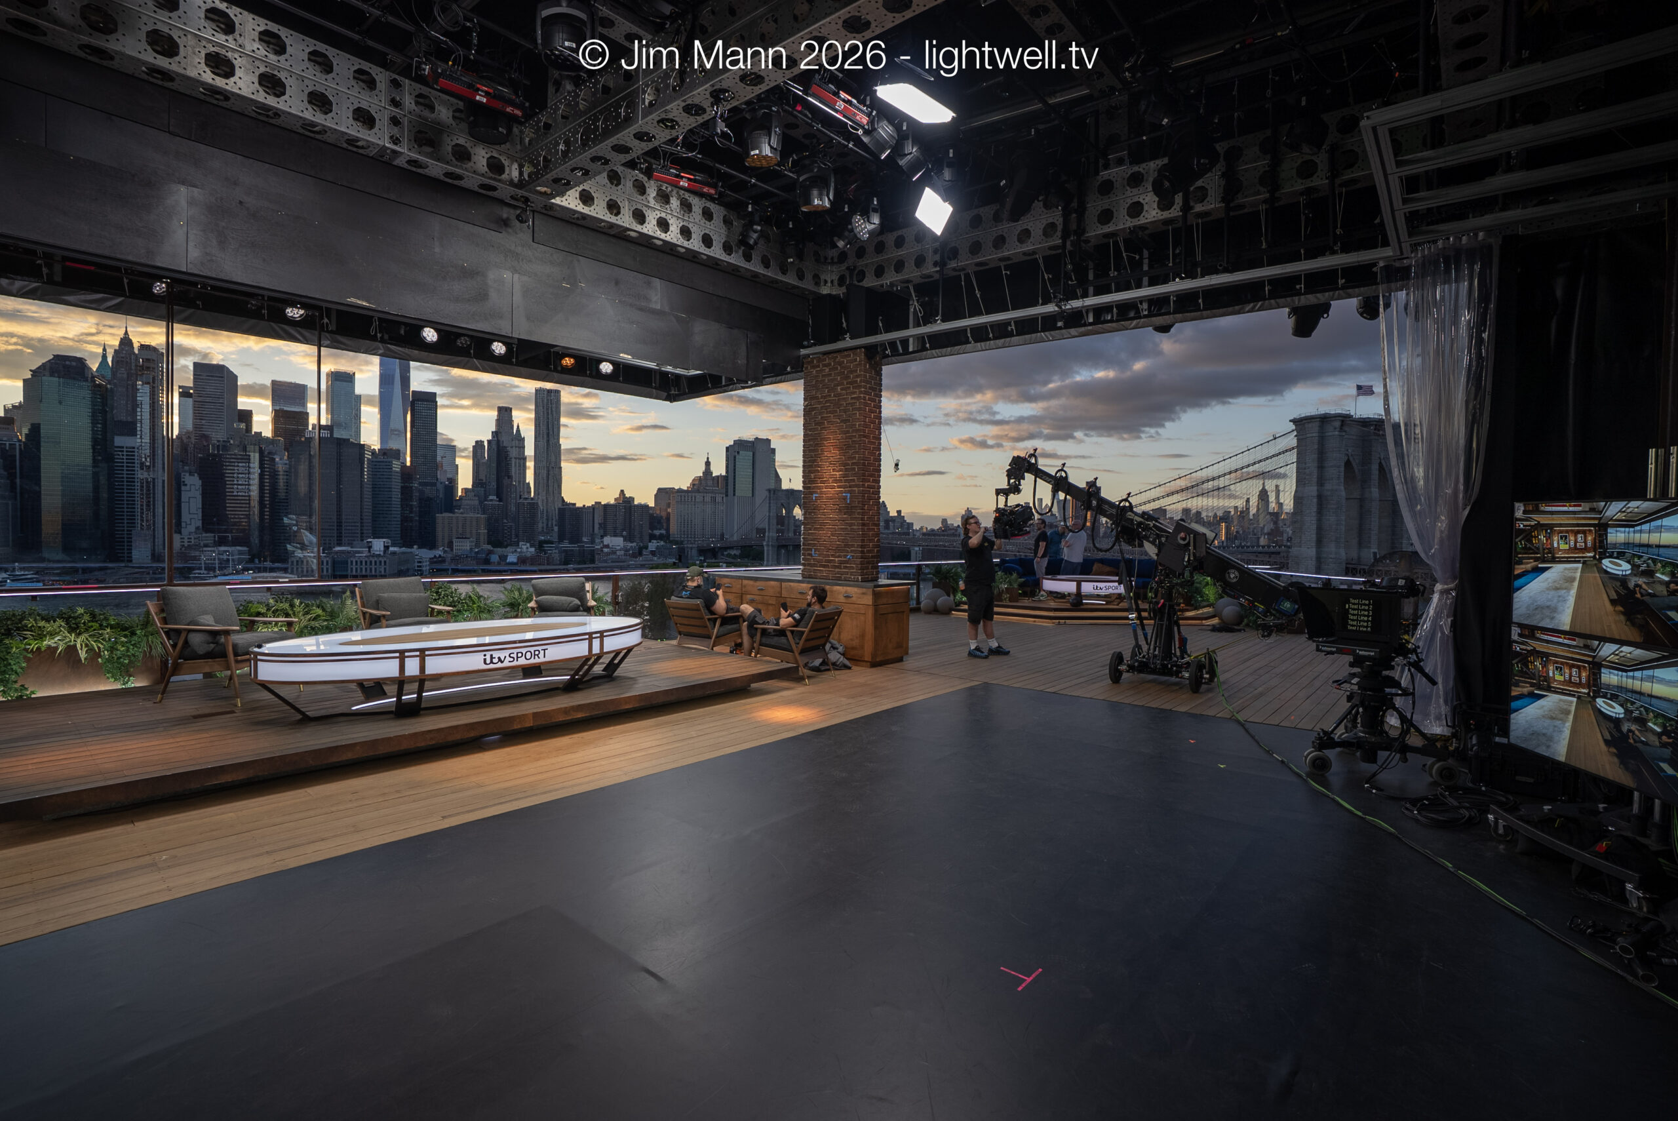
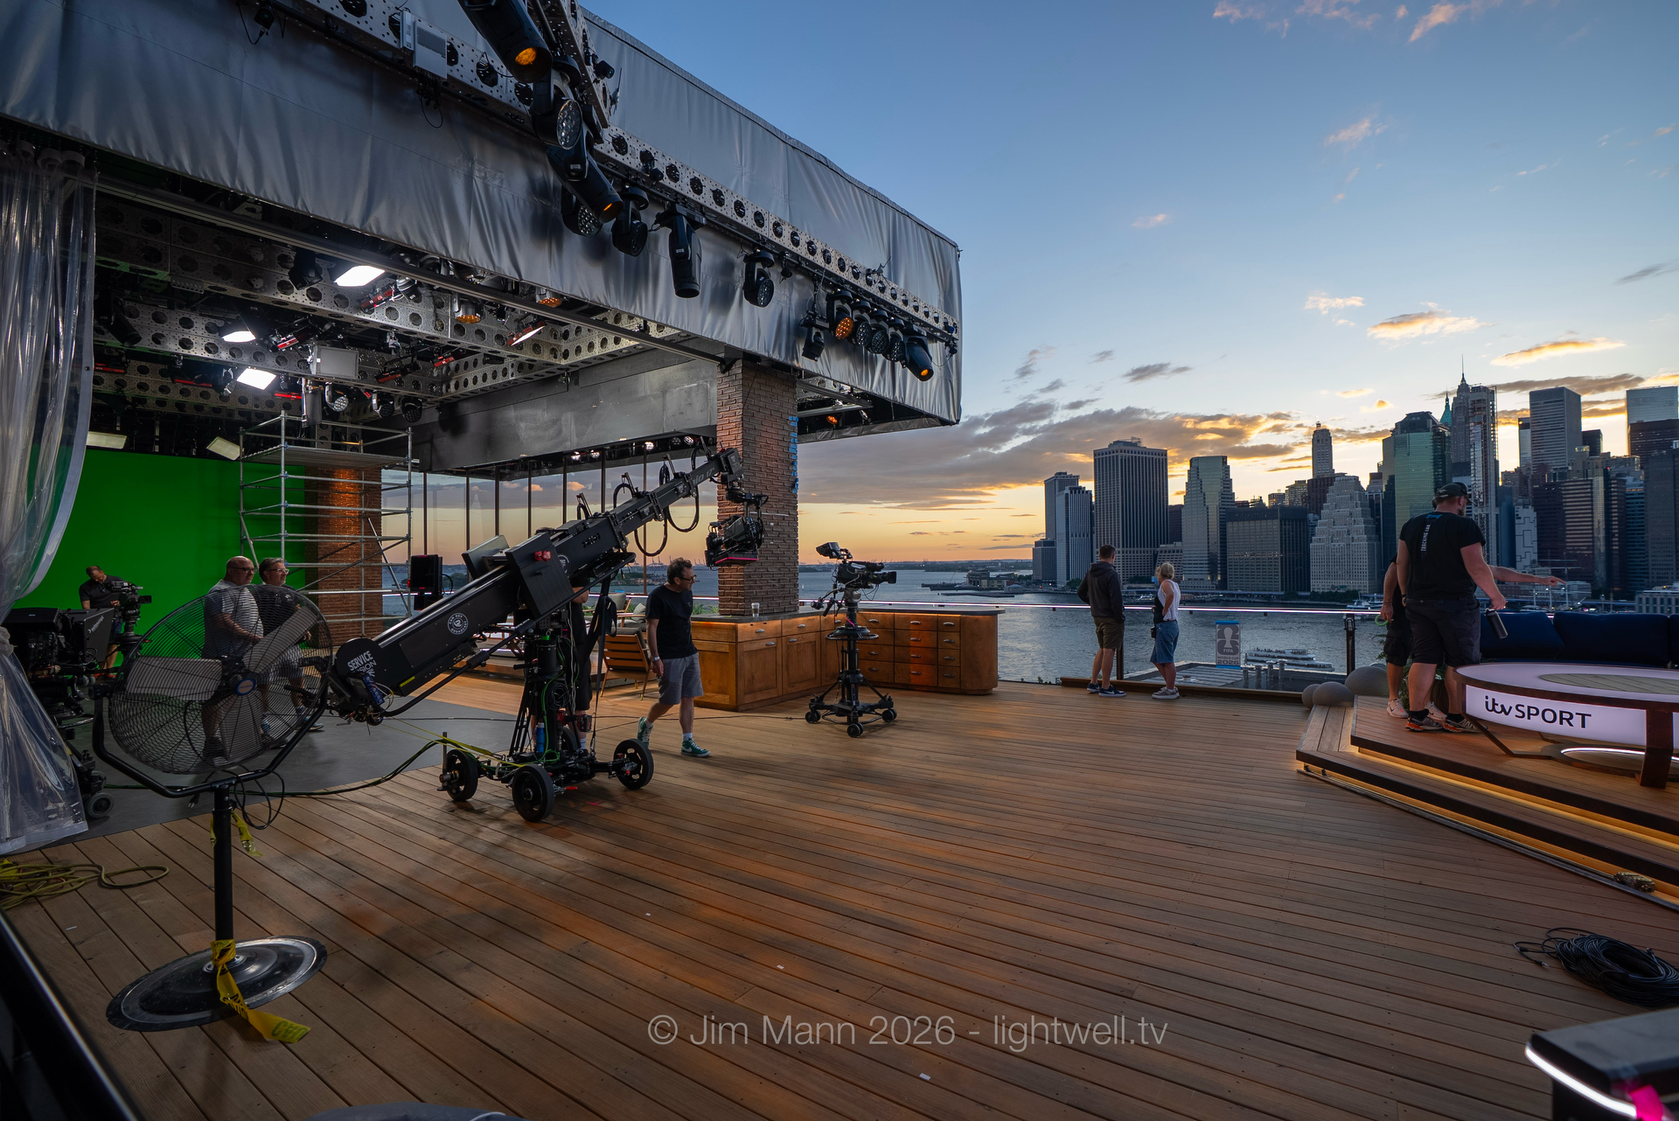
Mountain Productions engineered the rooftop structure using a ModTruss system, while Blackwalnut handled the scenic construction. The structure included cantilevered sections that extended beyond the roof parapet to create space for backlighting and preserve open camera angles.
The modular framing system allowed the team to create wide spans while making incremental adjustments during engineering and installation.
“It basically can move in 3-inch increments, so you’ve got a huge amount of flexibility,” Kalitowski said. “If we’d had to rely on standard truss, it would have been a much bigger building and the spans would have been far less.”
The physical construction was complicated by its location. Equipment, scenery and technical systems had to be installed on an occupied building in New York, requiring coordination among structural engineers, contractors, building representatives and local authorities.
ITV’s existing U.S. production presence also provided local support for contracts and logistics, helping connect the UK-based creative and production teams with U.S. vendors.
Designing for weather rather than hiding from it
McNamara’s brief called for an open-air studio that allowed the environment to remain visible and audible.
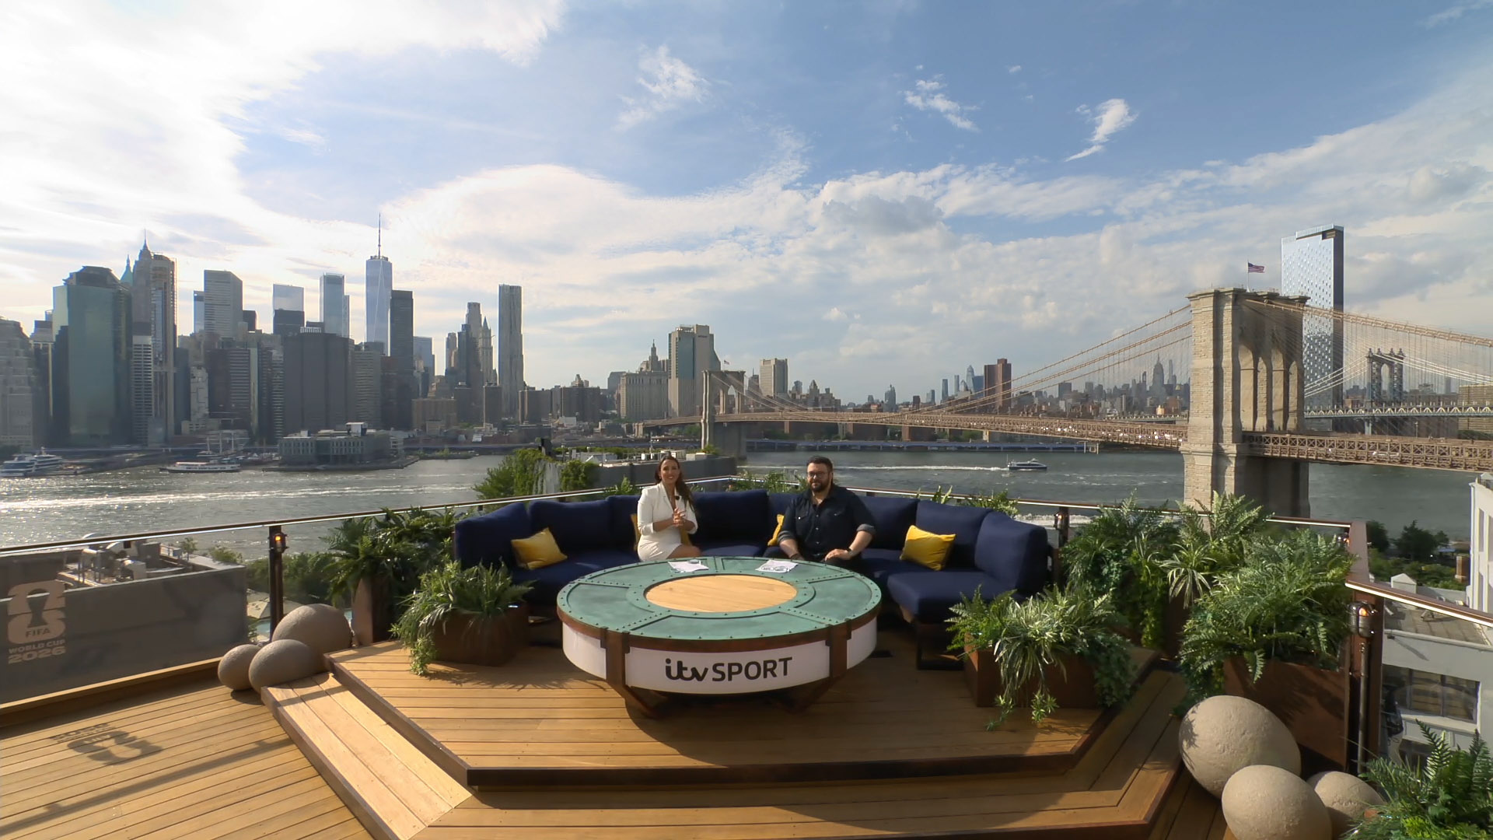
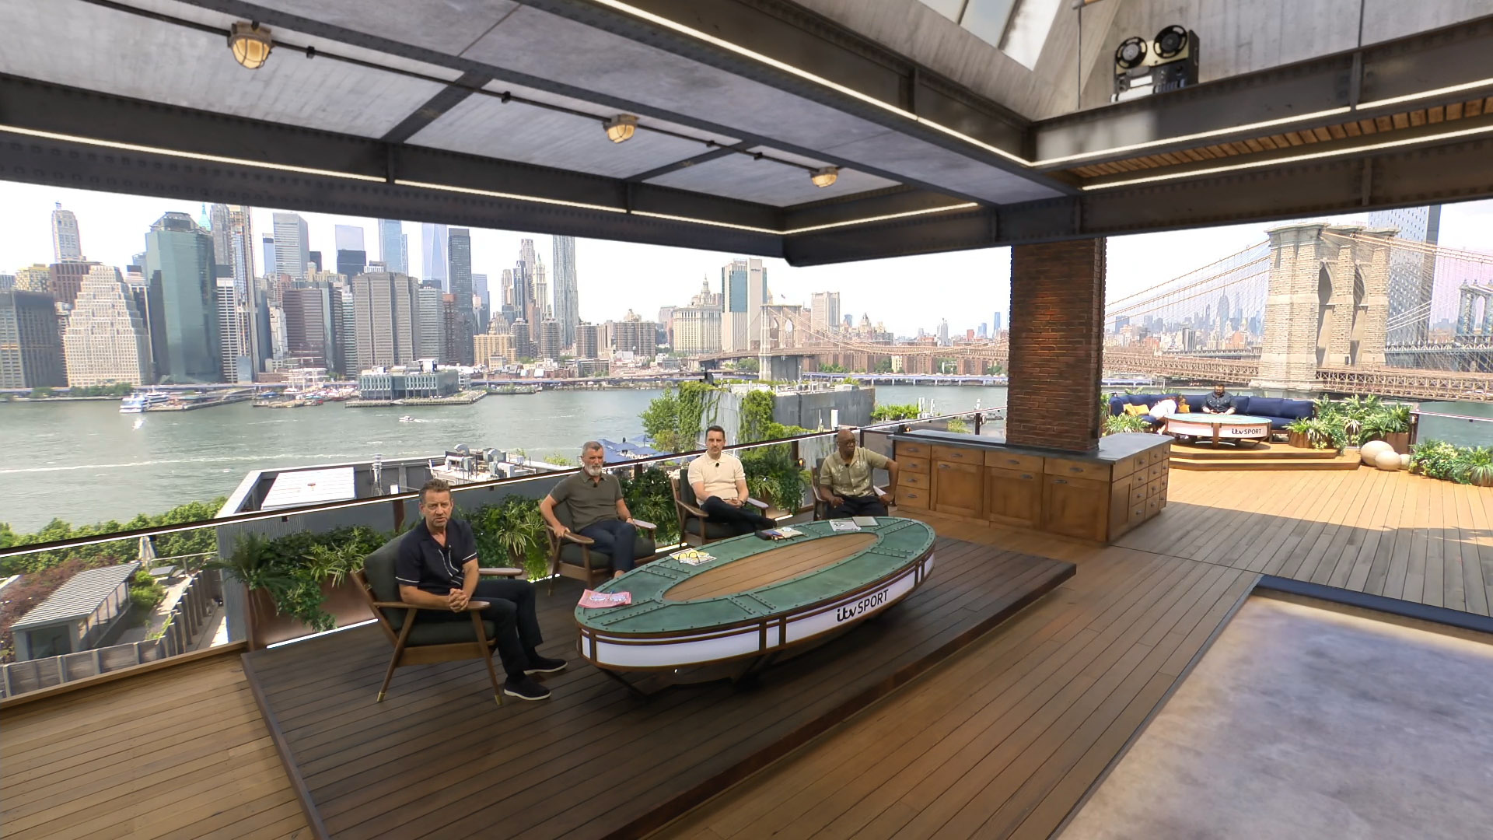
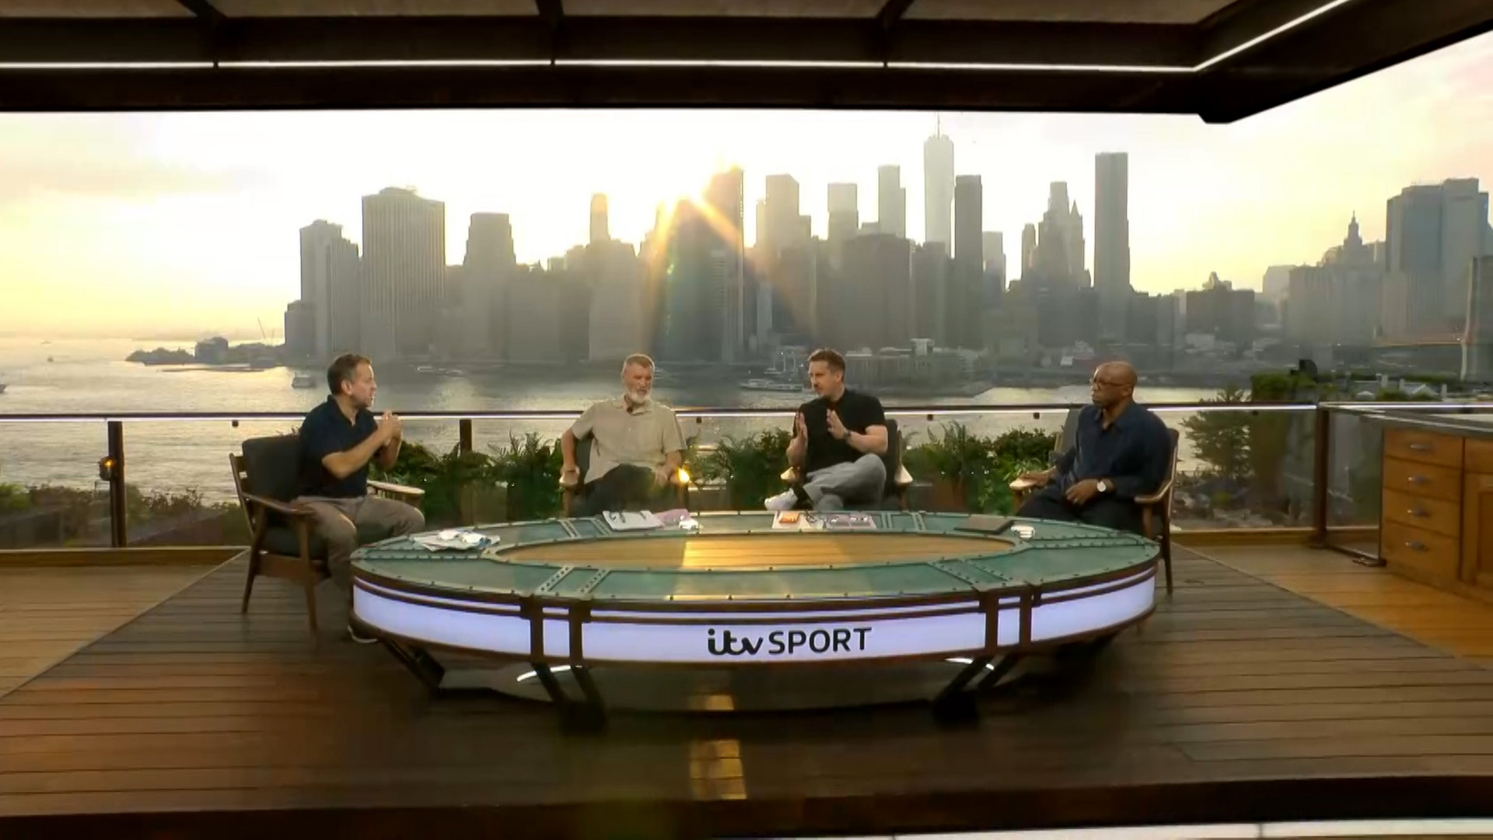
The production was designed to capture the movement and sound of New York, including traffic, helicopters, sirens and changing weather. That choice created a different set of technical requirements than a sealed studio or enclosed temporary structure.
“The brief was a completely open-air studio, so you could really feel in touch with the buzz of New York,” Kalitowski said. “He wanted to hear the helicopters. He wanted to hear sirens and traffic noise.”
The team developed sliding rain panels that could be moved into place when needed. The panels use a track system similar to movable partitions found in convention centers, allowing them to travel around corners and be stored away from the primary camera views.
Wind required a separate operating plan. At higher wind speeds, the panels must be removed so air can pass through the structure rather than press against an enclosed surface. Production access to the roof is also restricted when conditions reach established safety thresholds.
The team initially planned to use neutral-density material to control daylight around parts of the structure. Hollier and the wider production team ultimately determined that the cameras and lighting system could manage the changing exposure without the material. Eliminating it reduced the need to repeatedly add and remove panels as exterior conditions changed.
“Not going with it had its challenges, but it freed everyone up enormously,” Kalitowski said.
A studio organized around movement
The studio contains three connected presentation zones.
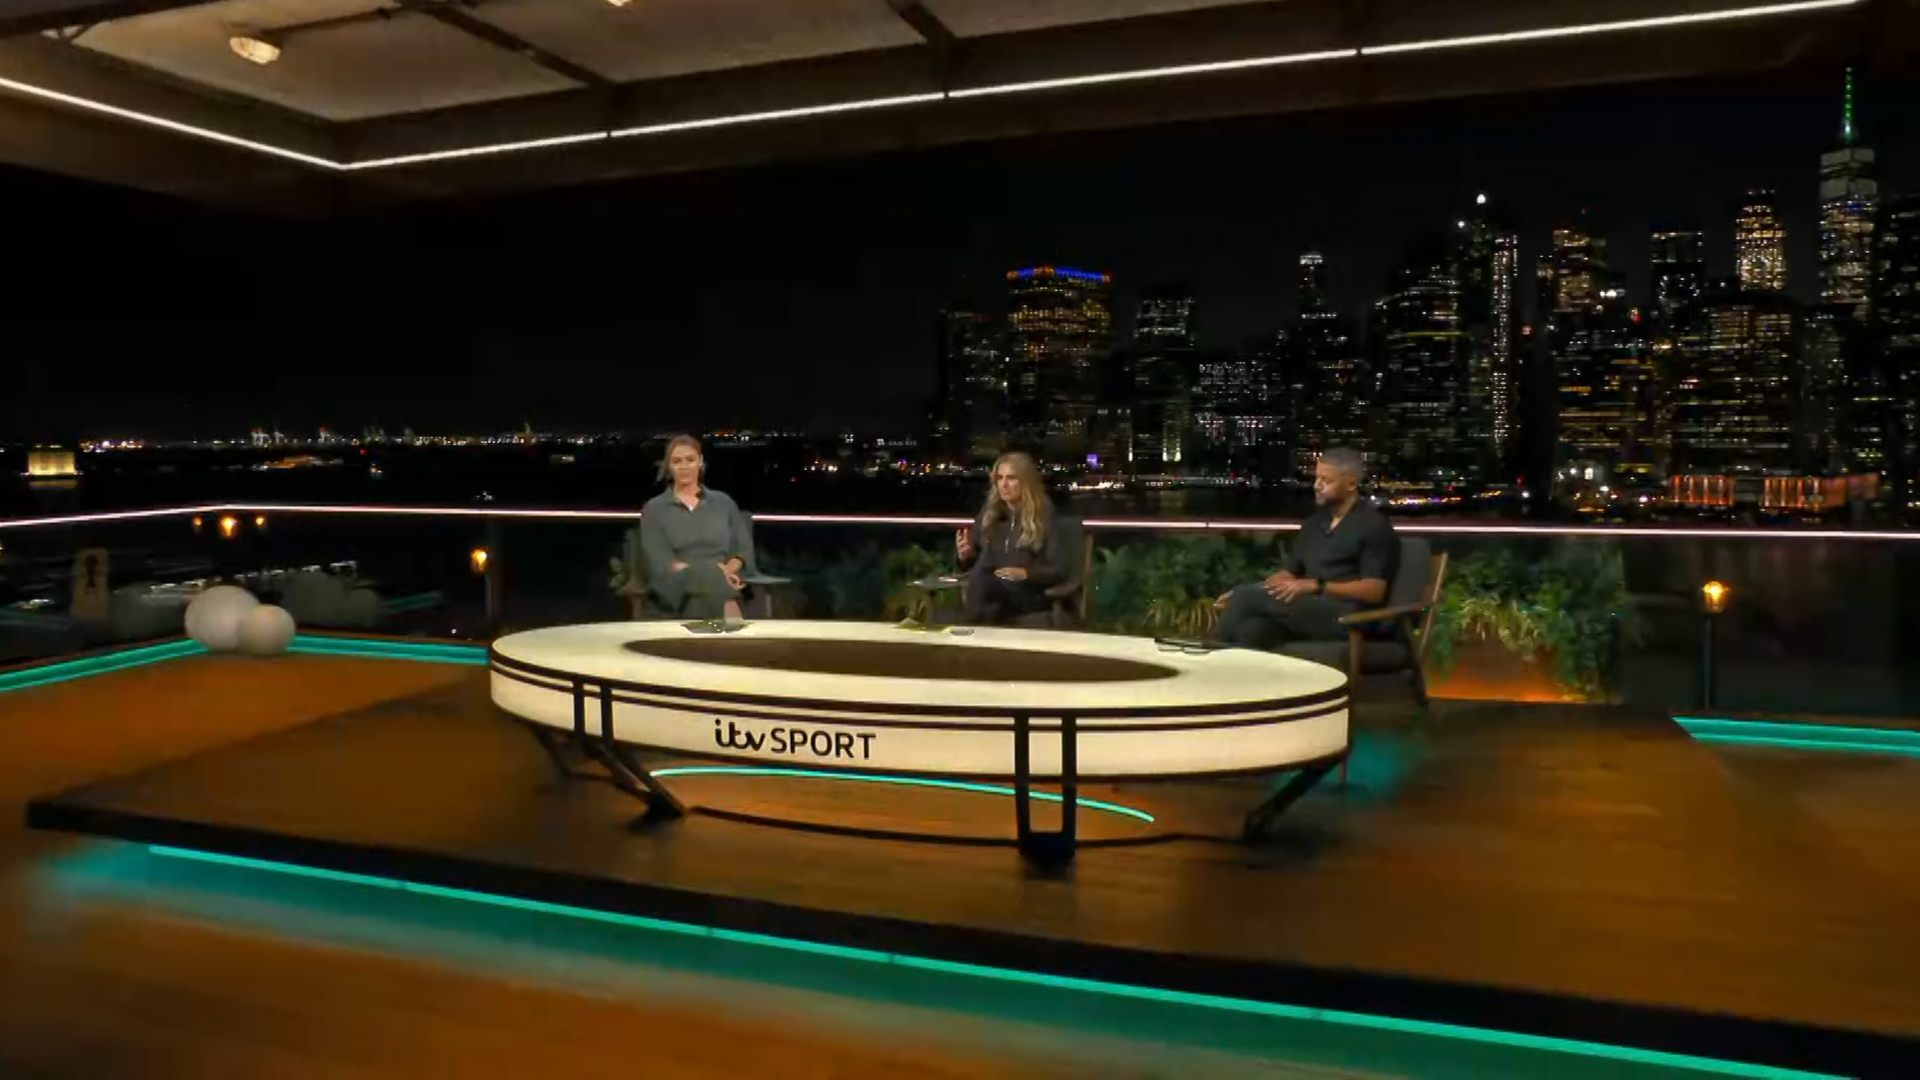
An interior desk area accommodates an anchor with two analysts and can expand to support an anchor with four guests. A sofa area provides a less formal setting for interviews, features and lighter segments. A standing bar position sits between them, creating a transition point and allowing the production to turn toward either side of the studio.
The arrangement was designed so ITV could move between positions within a continuous shot or show one presentation area from another.
“It was very important from the outset that you could throw from one set to the other set,” Kalitowski said. “The three presentation areas are linked together.”

A Scorpio telescopic crane supports programmed moves through the space. The system uses separate operators to control the camera head and the extension of the arm, allowing the production to move across the deck while managing its proximity to scenery, presenters and structural columns.
The crane was tested in a full-scale outline of the studio footprint in the UK before the final build began. That session allowed the team to assess camera paths, scenery dimensions and potential collisions early in the process.
Later testing used a physical mock-up of the set alongside a working version of the virtual environment in a former aircraft hangar at Bovingdon.
“We were able to rehearse the moves, block out the camera shots and see what worked,” said Jim Mann, virtual designer at Lightwell. “It let us check whether something needed to be bigger or smaller and whether there were opportunities we hadn’t thought about.”
Extending the studio without replacing the view
The on-air virtual production system expands the physical studio and conceals elements necessary for the rooftop build.
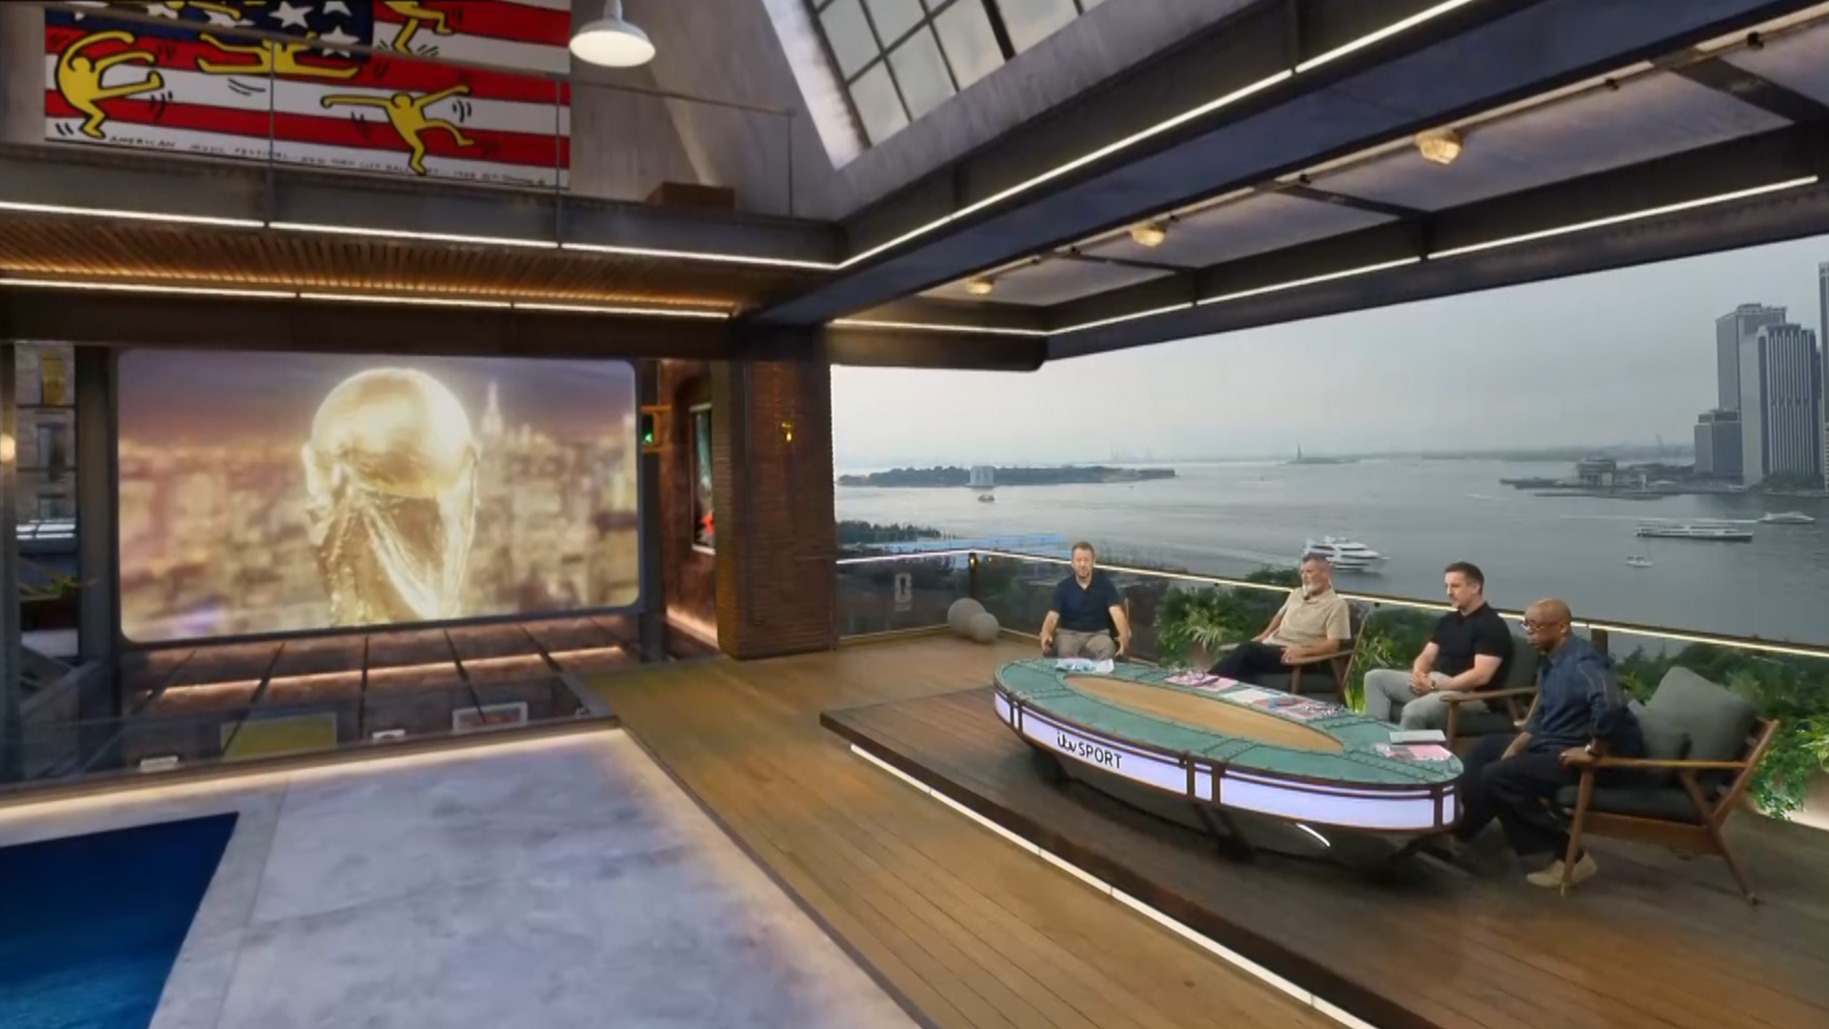
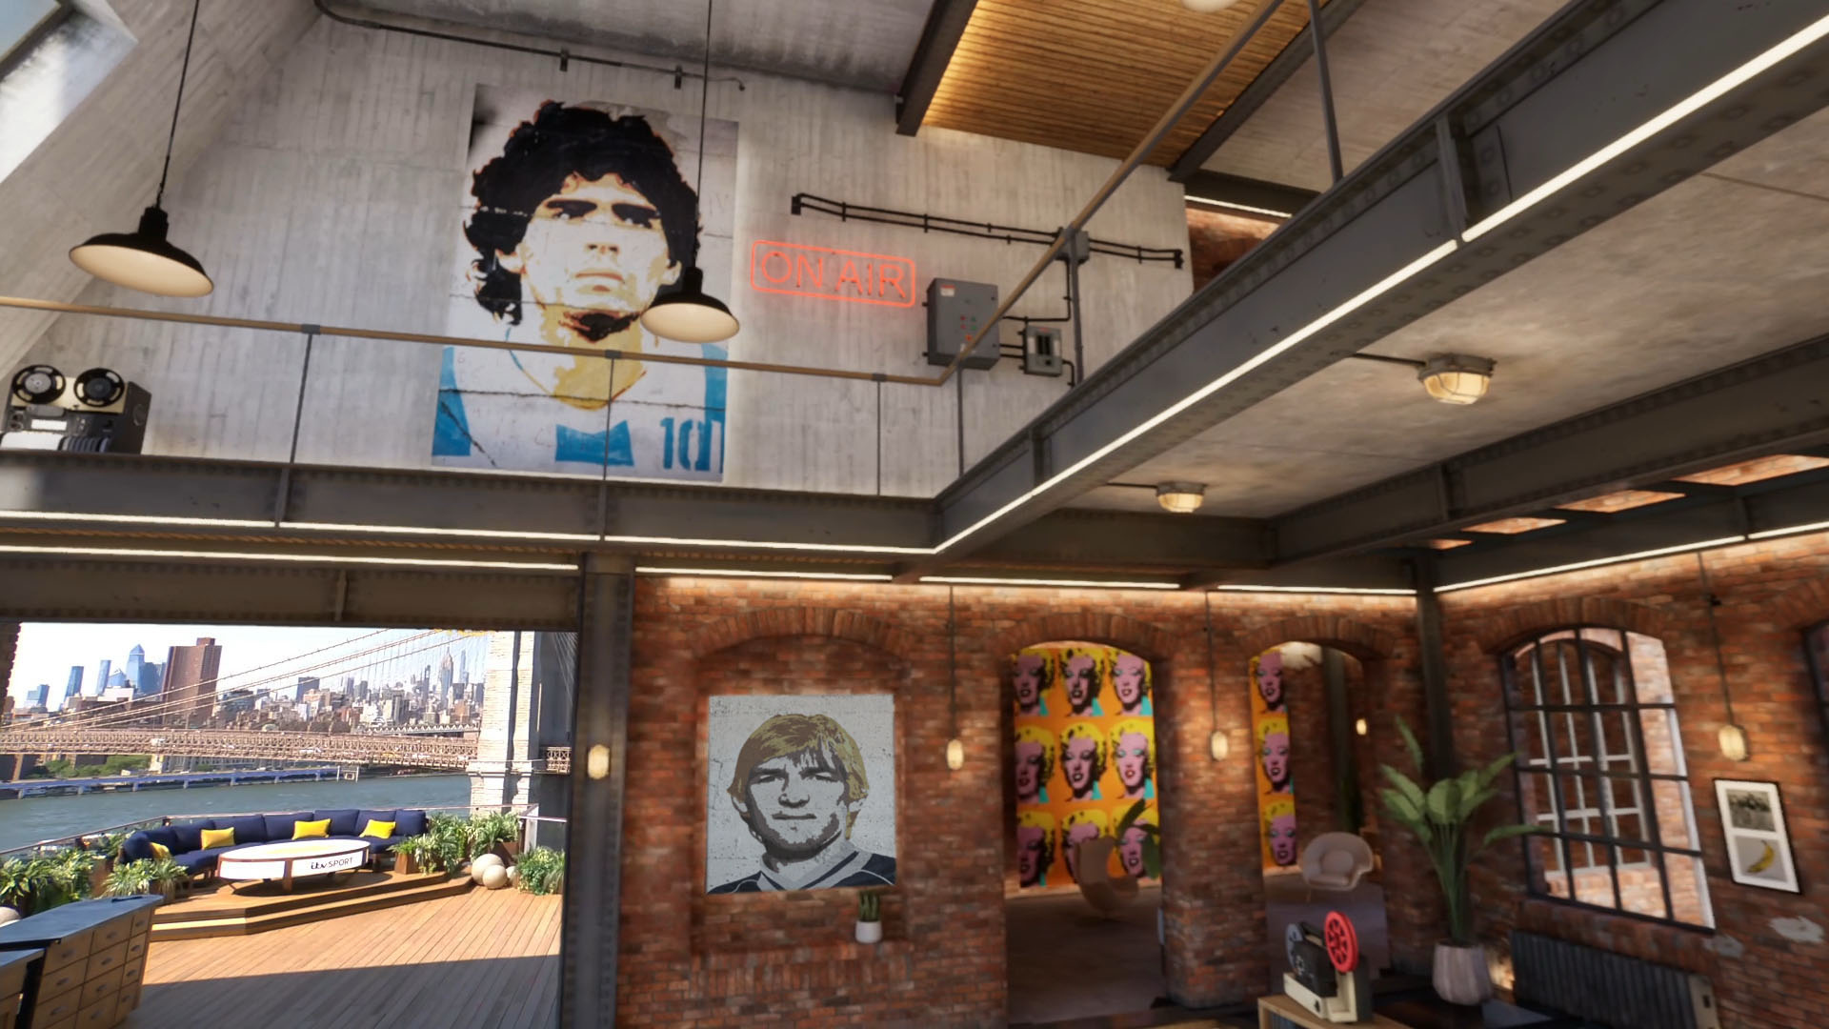
Virtual walls mask portions of the canopy and support structure. A digital ceiling covers construction above the interior presentation area and the lighting grid. Augmented reality screens can be introduced around presenters for analysis and supporting content.
A small chroma key area also allows presenters to appear within a more fully virtual setting when required.
The virtual elements were designed in Unreal Engine and delivered as a complete project to AE Live, which handled integration with the broadcast graphics workflow using five engines. Silver Spoon personnel worked as part of the AE Live team, while Stype technology supported camera tracking and rendering integration.
The system had to maintain tracking as cameras moved between direct exterior daylight and shaded sections of the studio. That transition could not be fully reproduced during the UK tests.
“The cameras were outside in full daylight and direct sunshine, but then had to move inside into a shaded interior,” Mann said. “Until the tracking was fixed, we couldn’t test the virtual set, and if we couldn’t test the virtual set, we couldn’t test the set as a whole.”
Matching two versions of daylight
The project’s visual consistency depended on more than geometry.
Physical and virtual surfaces had to respond as if they were in the same lighting environment. Daylight, twilight and nighttime conditions each changed the apparent color, contrast and brightness of the real skyline, scenic materials and rendered extensions.
Camera exposure was controlled from London, adding another layer to the process as signals and operational decisions moved between New York and the UK.
Mann expected full daylight to create the most difficult matching problem. In practice, daylight proved more straightforward than the periods around sunset, when the balance between ambient light, studio lighting and the virtual environment changed rapidly.
“It became less about doing it on a technical and scientific basis and more about asking what looks right,” Mann said. “Do these things look believable as two parts of the same world?”
The team continued to adjust materials, lighting and rendered scenes as the studio approached transmission.
A scenic artist was also brought in to modify the faux brick on the physical columns after the virtual and physical environments could be evaluated together. The goal was not to make both surfaces identical, but to reduce visual differences that became apparent on camera.
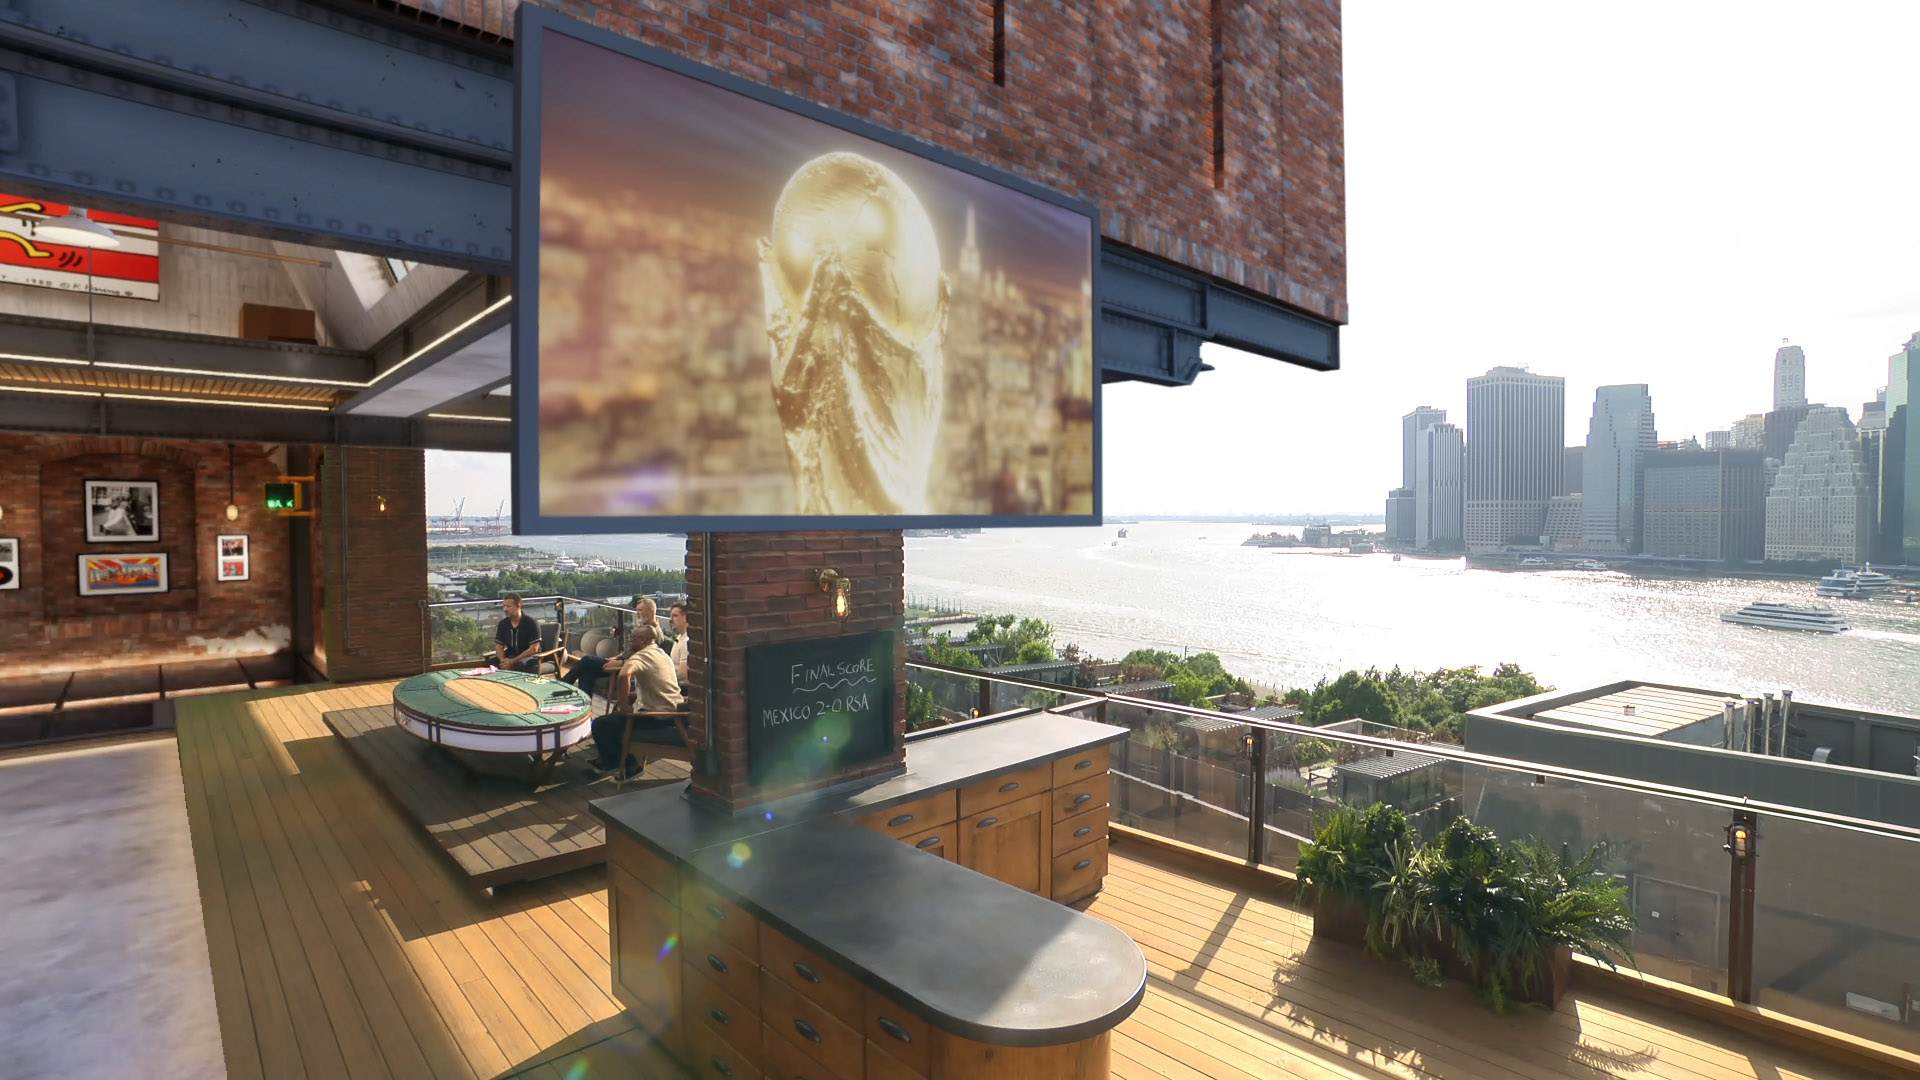
That process reflected the project’s broader approach. Virtual production was used to complete the architecture and support storytelling, but the exterior view remained the primary visual element.
“At the end of the day, it’s all about the view,” Mann said. “The virtual set wraps around it and helps frame it.”
Using New York as part of the design language
Kalitowski selected materials intended to connect the studio with its location while moving away from the polished surfaces commonly associated with sports presentation.
Corten-style steel, warm wood and brick created a residential, apartment-inspired environment. Verdigris finishes on the desktops added a muted green reference to the Statue of Liberty.
“The brief was to create a more naturalistic setting than you would expect from the usual sports set,” Kalitowski said. “The warm colors reflect nicely in the New York skyline and the coloring of the buildings.”
Brick required particular attention because the physical and digital versions needed to feel specific to New York rather than read as a generic texture.
Mann built the virtual brick material in Adobe Substance, refining its color, surface variation and scale before incorporating it into the Unreal Engine environment. Blackwalnut produced the corresponding physical finishes, with material samples moving between the U.S. and UK teams for evaluation.
The virtual environment also contains a Volkswagen minibus tied to ITV Sport’s World Cup title sequence, which follows a road trip through Mexico, the United States and Canada. Positioned on a digital level below the main studio, the vehicle serves as a subtle visual connection between the program branding and the set.
The detail reflects the broader design approach, which treated the physical scenery, virtual environment and graphics package as parts of the same visual system.
Mann first visited the site two weeks before broadcast, after nearly a year spent designing the virtual portion of the studio in Britain. He reached the deck through a corridor of scaffolding before stepping into the completed space.
“You emerge onto the platform itself and it’s just like, ‘Oh, wow. I’ve been looking at this for a year, but this is the first time I’ve really seen it,’” Mann said.
Photos courtesy of Jim Mann / Lightwell and ITV Sport.

tags
2026 FIFA World Cup, AE Live, BK Design Projects, Blackwalnut, Epic Games Unreal Engine, ITV, ITV Sport, ITV Sports, jim mann, lightwell, Modtruss, Silver Spoon, Stype, Toby Kalitowski, Unreal Engine
categories
Augmented Reality, Virtual Production and Virtual Sets, Heroes, Set Design, Sports Broadcasting & Production, Virtual Sets